 English
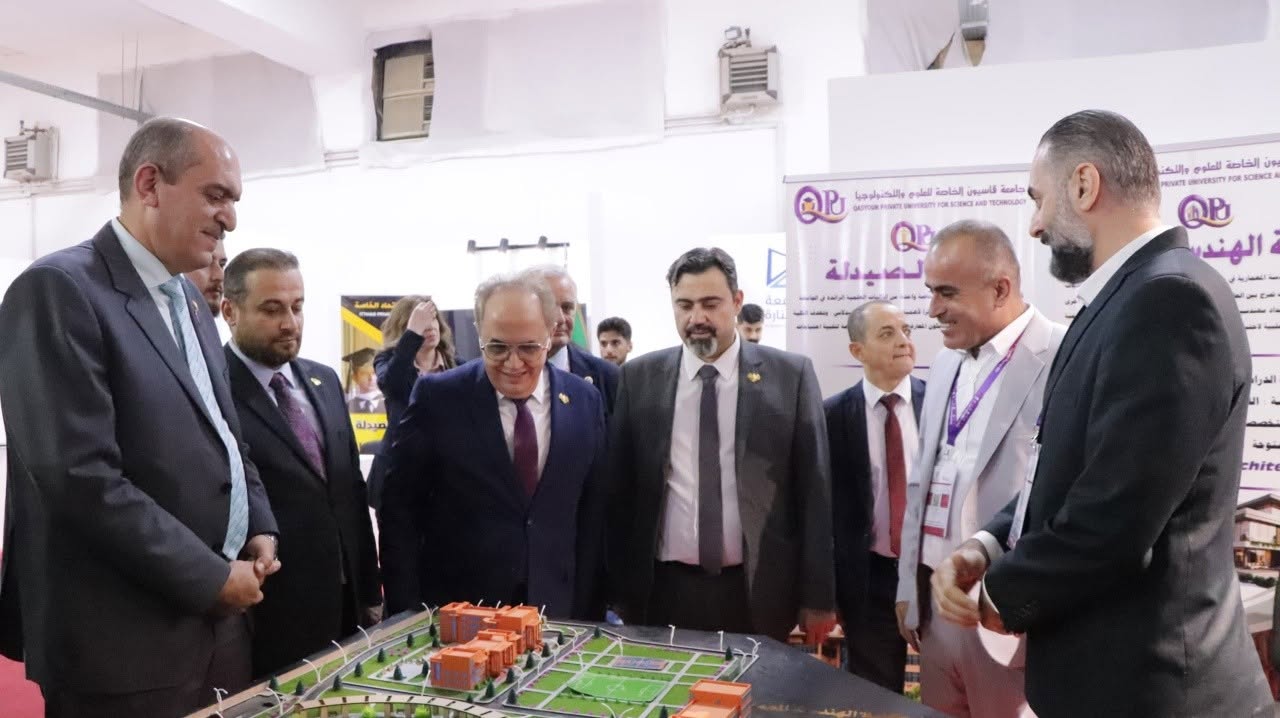

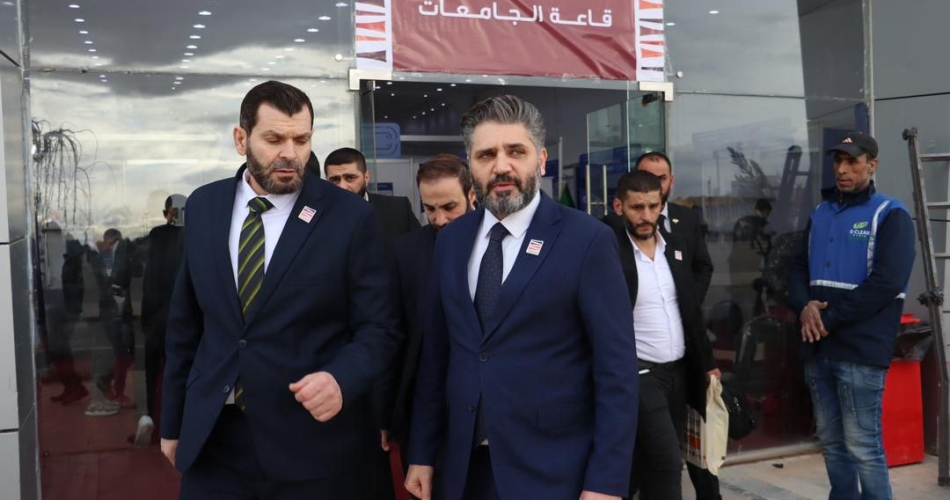

The Faculty of Architecture at Qasioun Private University (QPU) is one of the most distinguished and innovative faculties, blending science and technology with art and beauty.
The faculty aims to prepare architects capable of creating smart, sustainable urban and design solutions that meet the needs of Syrian and regional society while preserving its rich cultural and heritage identity.
Vision and Objectives:
Integrating Authenticity with Modernity:
Training students to integrate architectural and heritage styles (with Damascene architecture as a rich example) with modern technologies and trends in global architectural design.
Sustainable and Green Architecture:
Focusing on the concepts of alternative energy, environmental sustainability, and the use of environmentally friendly materials in design to keep pace with global trends and future local needs.
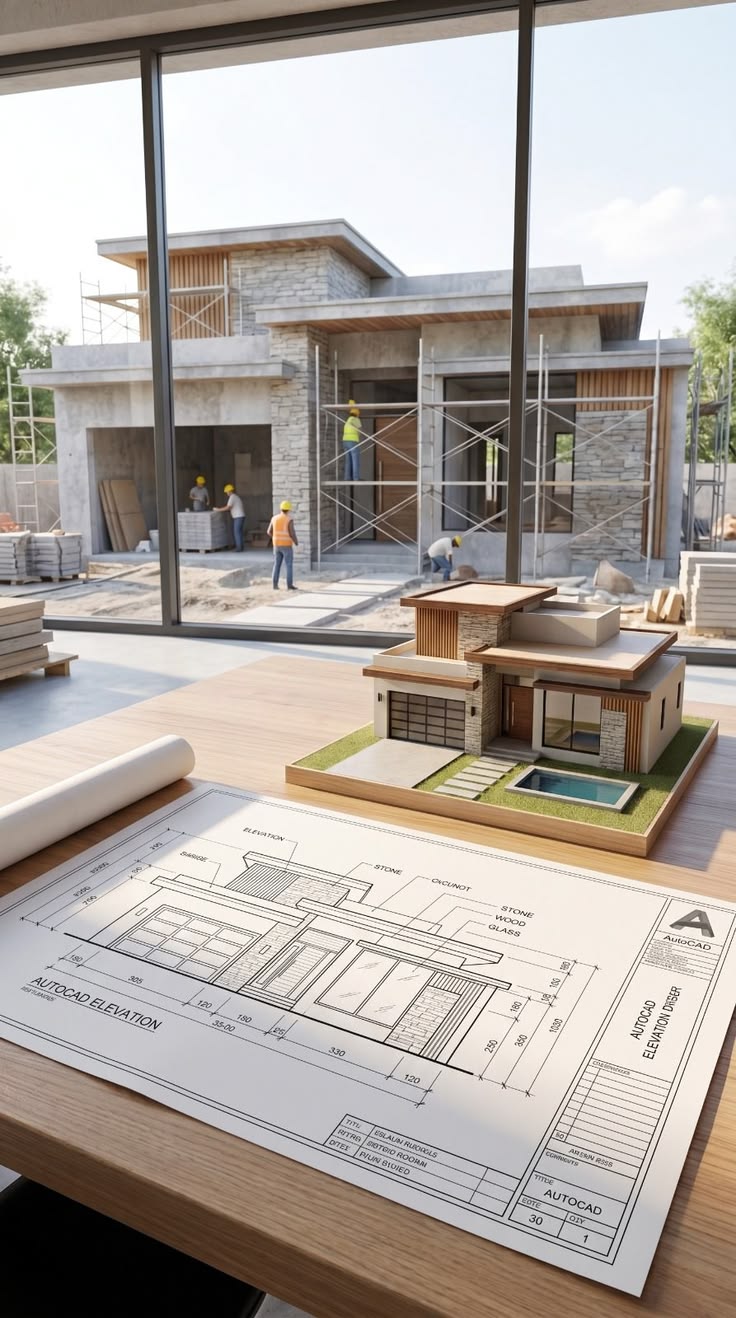
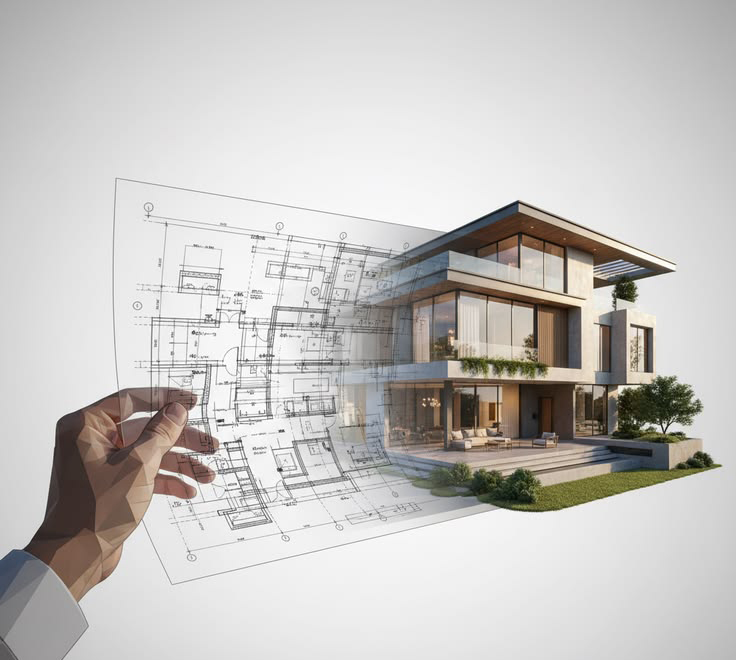
Technological Qualification: Enabling students to use the latest digital software in 3D drawing and design and project simulation.
Academic System and Degree:
Duration of Study:
The duration of study at the faculty is 5 academic years (divided into 10 semesters). Nature of Study:
The program is primarily practical and applied, with students presenting a comprehensive design project at the end of each semester and defending it before a panel of professors and experts.
Certification Awarded:
The university awards its graduates a Bachelor of Architecture degree.
Accreditation:
The degree is officially issued and certified by the Ministry of Higher Education and Scientific Research in the Syrian Arab Republic.
Infrastructure and Educational Resources:
The college provides a technical and artistic environment that helps students unleash their creative potential. This includes:
- Spacious Architectural Studios: Dedicated rooms equipped with drafting tables and appropriate lighting, where students spend most of their class time discussing and developing their projects with professors.
- Specialized Computer Labs: Equipped with high-performance computers for training students in 3D modeling and drawing software.
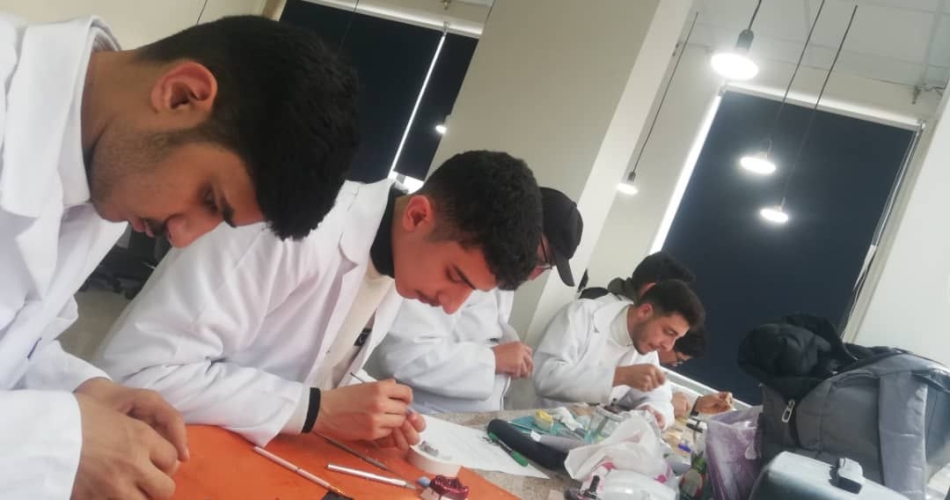
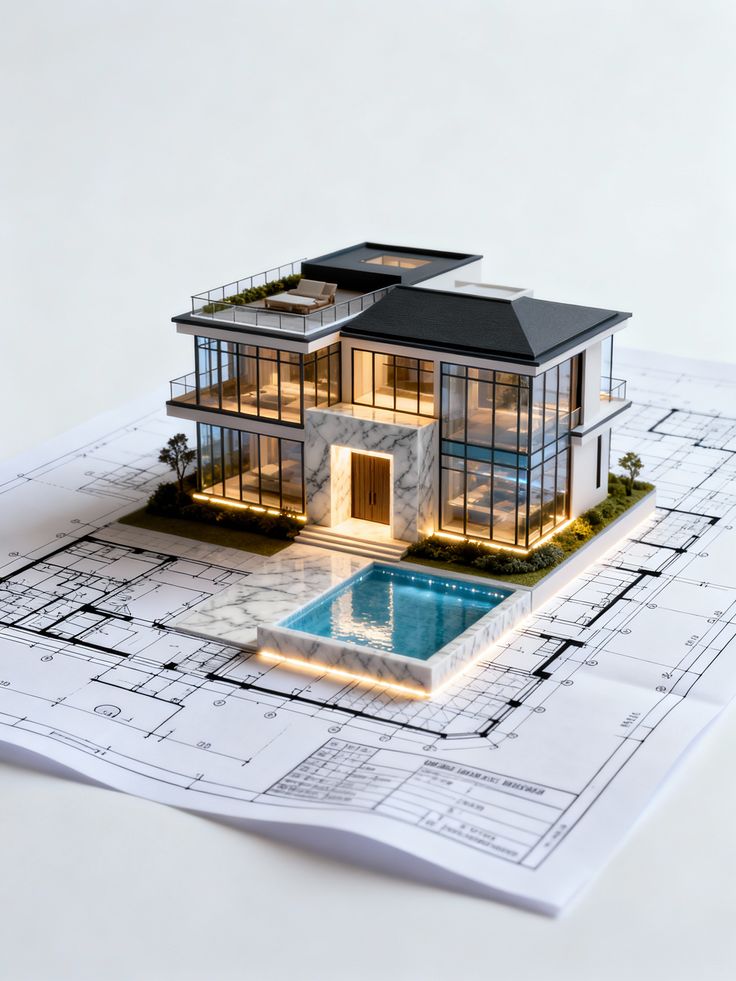
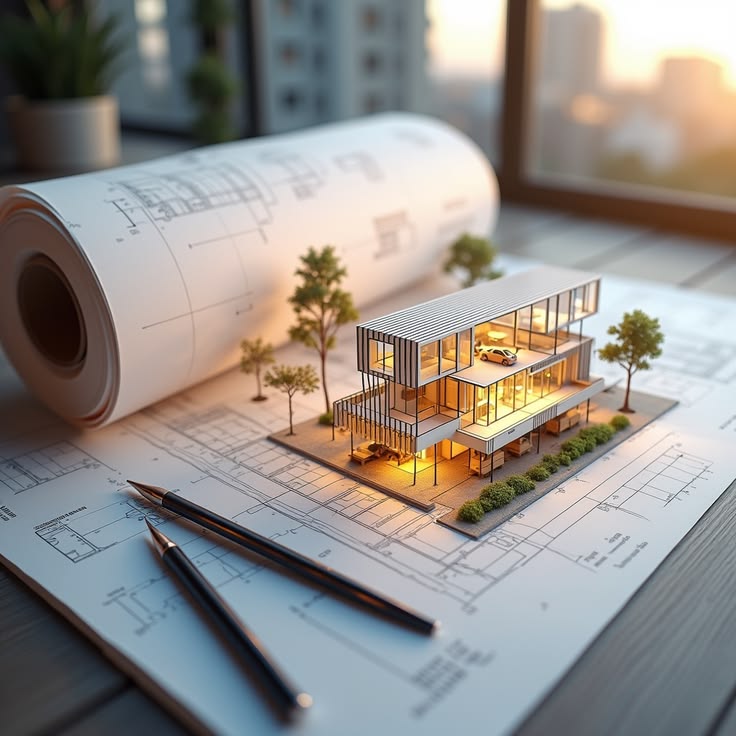
- Models and Statues Lab: A workshop that allows students to cut and shape materials (cardboard, cork, wood, plastic) to transform their paper plans into tangible models. Academic and Training Curriculum:
The curriculum is diverse, covering all aspects of the profession:
Architectural Design: The core of the college (from the first year through to the graduation project), where students progress from designing small houses to residential complexes, hospitals, towers, and cultural centers.
Urban Planning and Landscape Design: Studying the planning of cities, streets, and public and private parks.
Architectural Construction: Understanding structural engineering aspects, building materials, and how to safely implement designs on-site.
History and Theories of Architecture: Studying the evolution of architectural thought throughout different historical periods.
Career Paths for Graduates:
An architecture degree opens up broad and diverse career opportunities, including:
- Establishing or working in architectural design and consulting firms.
- Working as supervising engineers in contracting and construction companies to oversee project implementation.
- Working in interior design, decoration, and spatial planning.
- Working in real estate development, urban planning, and large-scale residential projects.
- Working for municipalities, government departments, and institutions concerned with urban planning and heritage. - Specializing in digital architectural visualization and animation for engineering projects for global and local offices (remotely).
0
Students
0
Professors
0
Programs
0
Research
Faculty Staff & Leadership

Ghaith Hammoud
Dean of the CollegeShuaib Ibrahim
Executive designsZeina Armanazi
Architectural designEdward Shadid
Structural engineeringTariq Rahmoun
Urban and environmental planningAli Jamal Shanta
Mathematics Master's Degree (Non-equivalent)Rana Haidar
Urban planningRita Al-Nassir
Architecture degreeShams Al-Miqdad
Specialized Master'sElham Al-Wahdan
Architecture degreeKinana Hassan
Architecture degreeM. Michel Haddad
Architecture licenseRaneem Al-Sulaiman
Architecture degree